Why Are Some Rooms Hotter or Colder Than Others? What a Real HVAC Investigation in The Woodlands Revealed
By Elite Texas Air · HVAC Diagnostics, Airflow & Ductwork · The Woodlands, TexasEver walk from one room in your house to another and wonder whether somebody changed the thermostat?The living room feels great. The bedroom is too warm. The home office feels like it’s barely getting any air. And during the winter, those same rooms may have completely different heating problems.You check the thermostat. It’s set where it should be. The air conditioner is running. Air is coming out of the vents. So why can’t the HVAC system maintain comfortable temperatures throughout the house?The answer may have less to do with your air conditioner or furnace than you think.We recently investigated a home in The Woodlands, Texas, where uneven heating and cooling turned out to involve several problems with the duct system itself. Each problem interfered with how air traveled through the home. Together, they created conditions that made consistent comfort difficult.What we found is worth explaining because these problems aren’t unique to this house, and they aren’t limited to any particular floor plan.
Quick Answer: Why Are Some Rooms Hotter or Colder Than Others?
Uneven heating and cooling is often caused by restricted airflow, improperly sized ductwork, poor air distribution, insulation problems, or an HVAC system that isn’t delivering the right amount of conditioned air to each room.Common causes include:
Undersized or poorly designed ductwork
Restricted supply or return airflow
Kinked, crushed, or sharply bent flexible ducts
Air leaks in the duct system
Improperly located supply registers
Differences in window exposure and room heat gain
Insufficient insulation or air sealing
Equipment or blower performance problems
Sometimes one issue is responsible. Other times, several problems work together. That’s exactly what we encountered during this project.
The Real-World Example: An HVAC Airflow Investigation in The Woodlands, TX
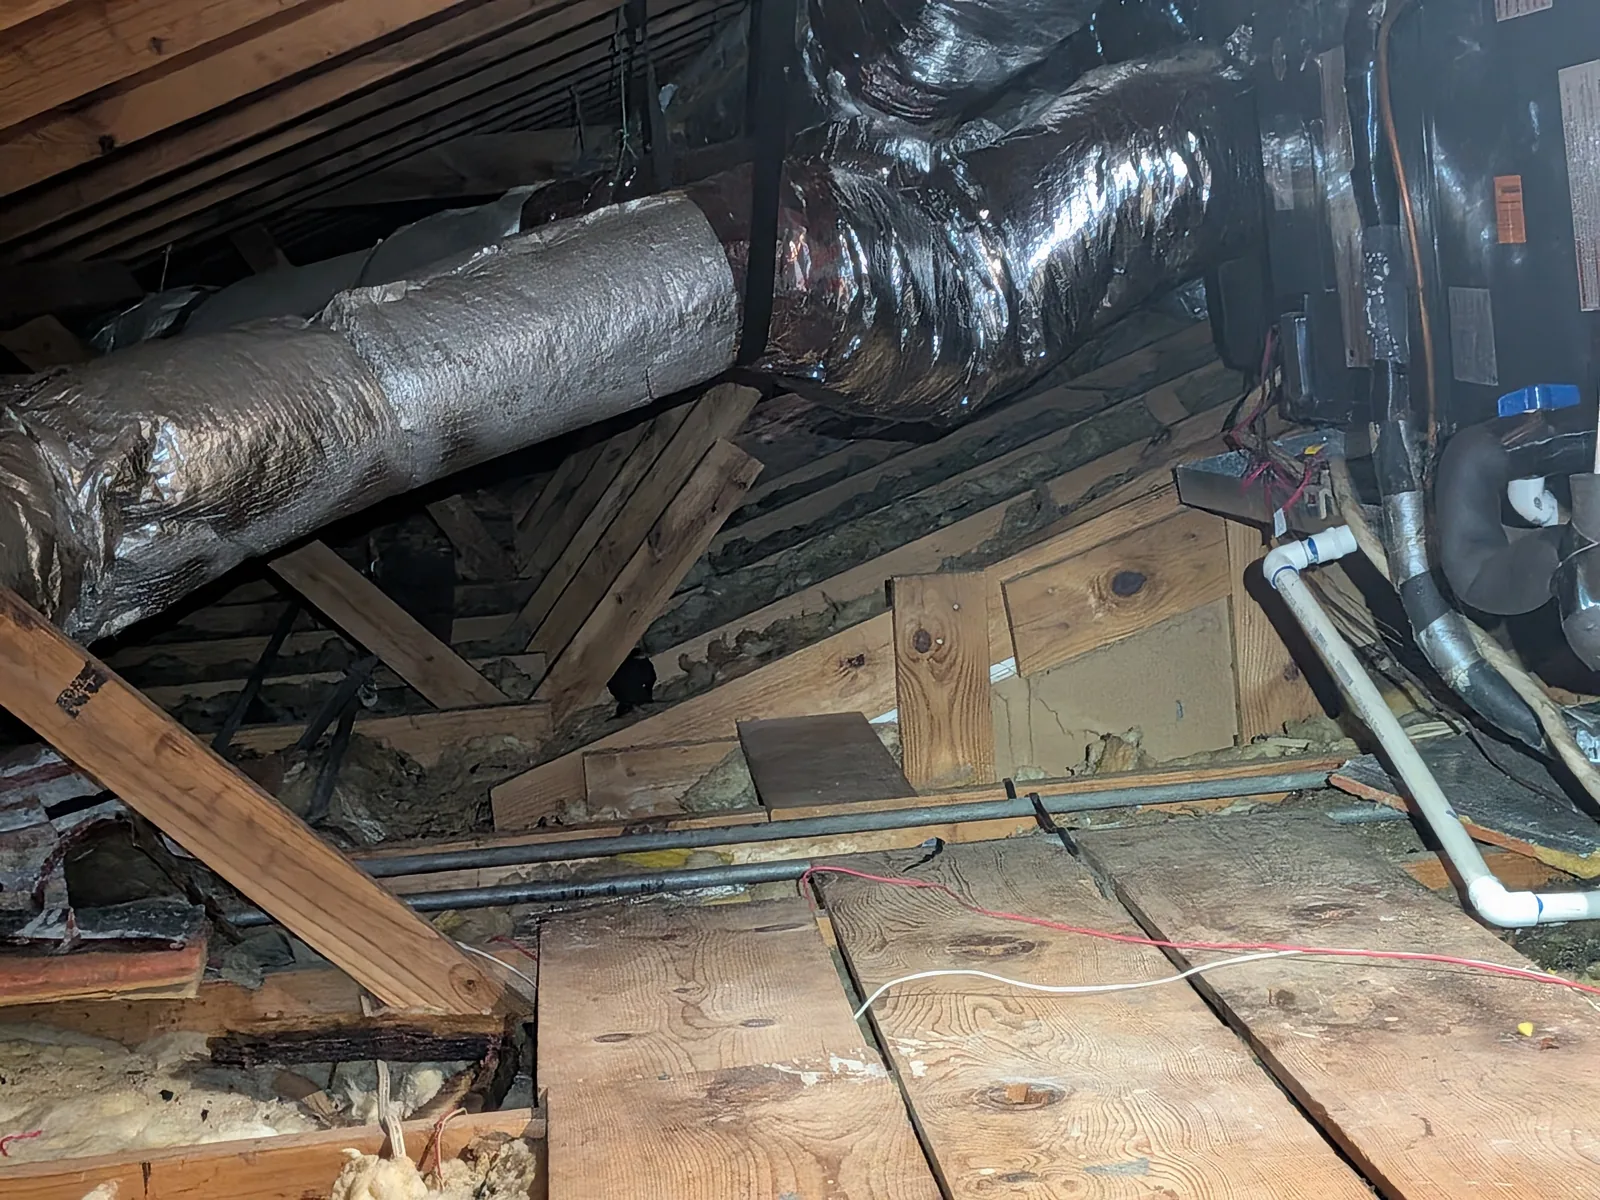
Actual job photo: attic HVAC equipment and ductwork in the home investigated in The Woodlands.The home we investigated was a large, single-story residence with a substantial footprint. The homeowners were experiencing uneven temperatures in different areas of the house, both during heating and cooling operation.Rather than assuming the HVAC equipment needed to be replaced, we examined how conditioned air was being delivered from the air handler through the duct system and into the living spaces.Our investigation revealed four significant concerns:
A supply transition that was substantially smaller than the available outlet opening on the air handler.
Short flexible duct sections that had replaced sections of rigid duct without adequate consideration of the additional airflow resistance.
Severe bends and switchbacks in the flexible duct connections.
Supply registers located near interior doorways rather than in locations that could better address heating and cooling loads near exterior walls and windows.
These findings helped explain why conditioned air wasn’t being delivered effectively throughout the home.The important lesson? An HVAC system can produce heated or cooled air and still struggle to keep a house comfortable if its ductwork doesn’t distribute that air properly.
Problem #1: The Supply Transition Was Restricting Airflow at the Air Handler
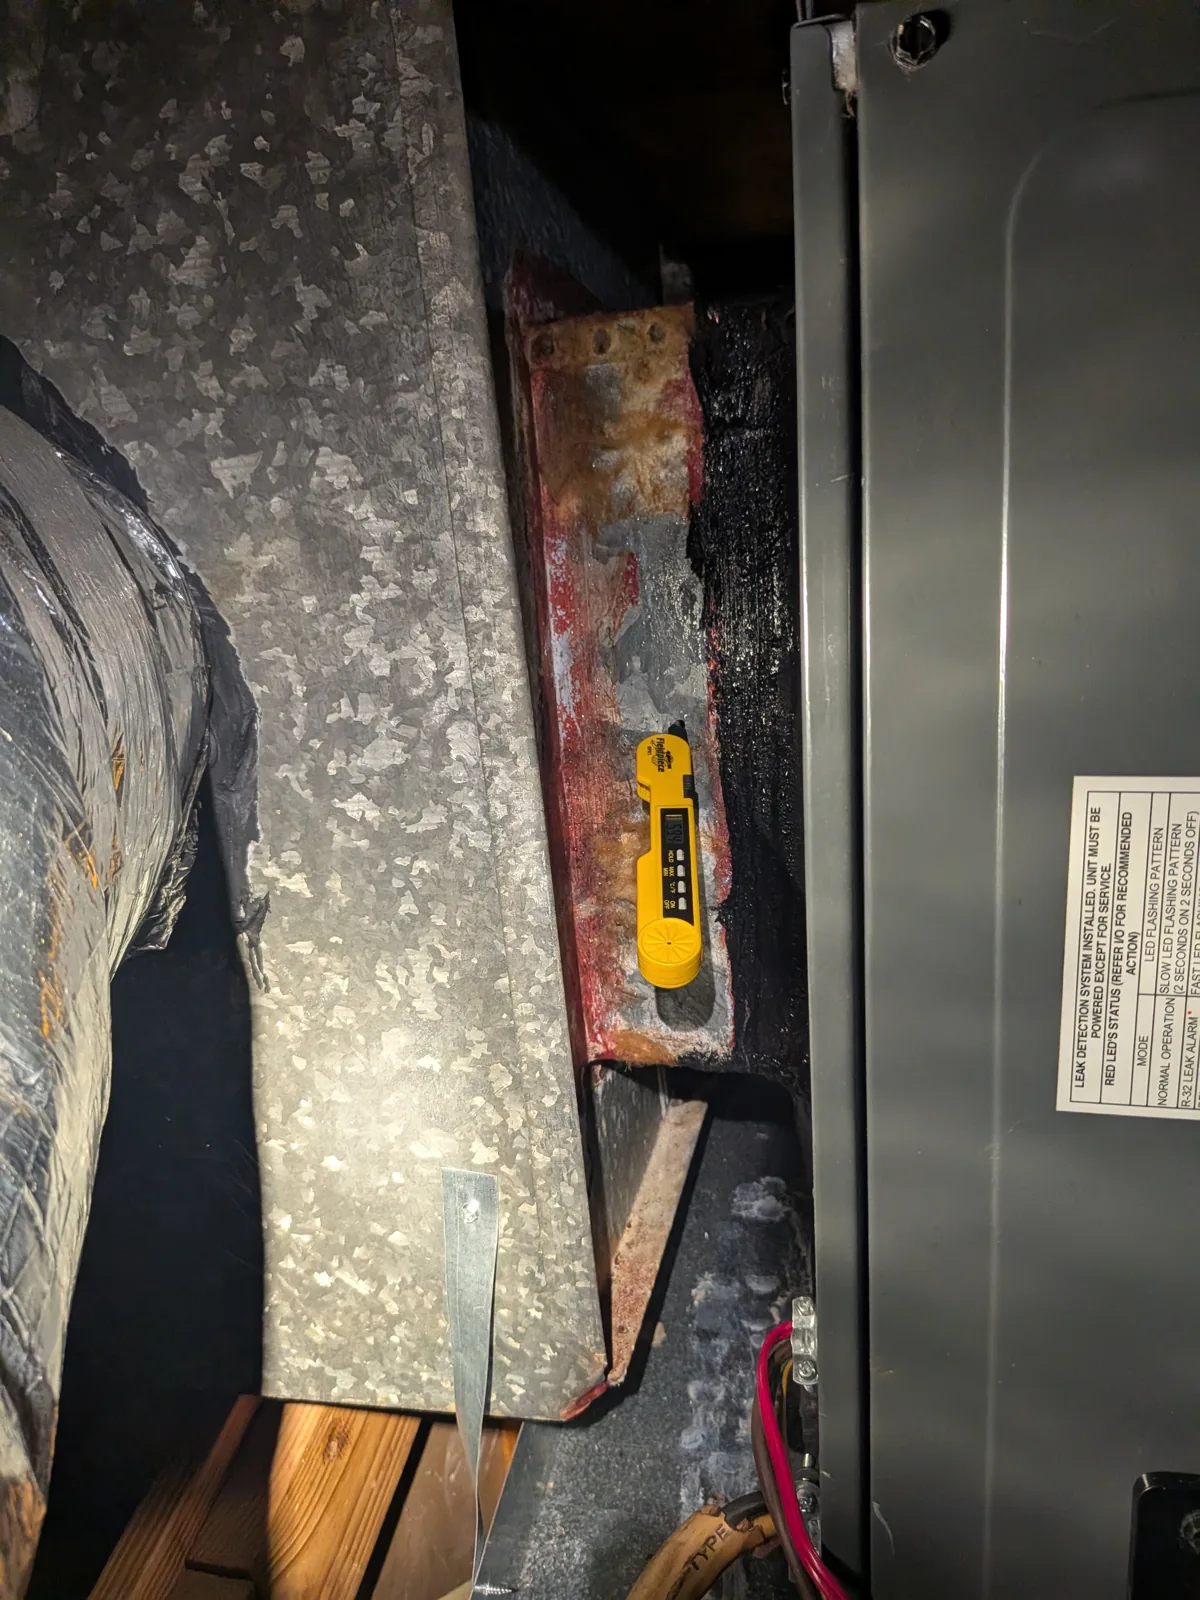
Actual job photo: equipment and adjacent sheet-metal transition examined during the investigation. The transition restriction was one of the conditions identified on site.One of the first problems we identified was at the beginning of the supply duct system. The supply transition is the section connecting the air handler’s discharge opening to the main supply plenum. Think of the plenum as the distribution chamber that feeds conditioned air into the ductwork serving the house.In this particular installation, the transition was substantially smaller than the outlet area indicated by the air handler’s existing opening. That created an unnecessary restriction right where air was leaving the equipment.
Why does an undersized supply transition matter?
The blower has to move air against the resistance created by the HVAC equipment and duct system. When a transition is too small or poorly shaped, it can increase resistance to airflow.Depending on the blower design, this can result in reduced delivered airflow, higher static pressure, increased noise, greater blower workload, or a combination of these conditions.Static pressure is a useful way to evaluate the resistance the blower must overcome to move air through the system. While some resistance is expected, excessive resistance can interfere with equipment performance and air distribution throughout the home.In a house with a large duct distribution system, restricting airflow near the air handler can affect the entire supply network.
Does a larger air handler opening automatically mean the duct is too small?
Not necessarily. A properly designed duct transition depends on required airflow, manufacturer specifications, cross-sectional area, transition geometry, allowable pressure loss, and the remaining duct system.The size of the equipment opening alone is not a complete duct-sizing calculation. However, in this case, the transition was noticeably restrictive, and the airflow conditions warranted correction.
Problem #2: Rigid Duct Sections Had Been Replaced With Same-Size Flexible Duct
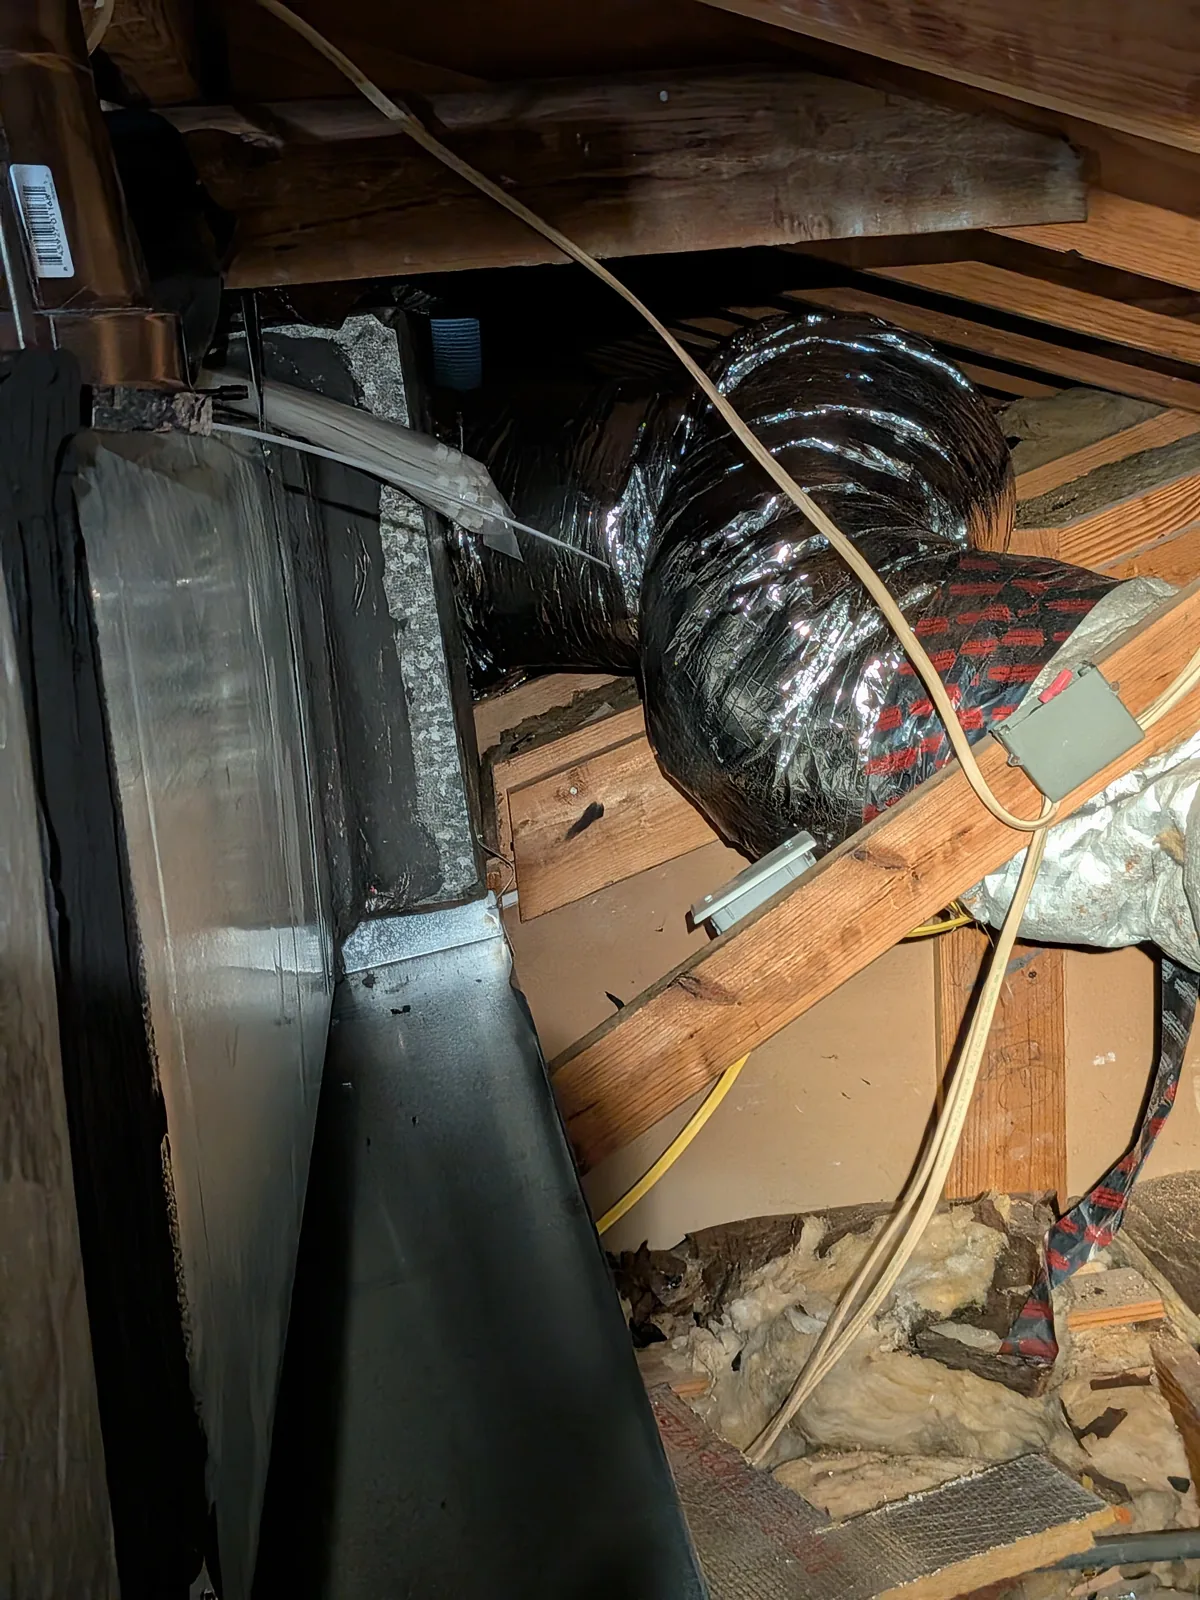
Actual job photo: plenum and flexible duct connections. Material, diameter, connection geometry, and routing all matter when evaluating pressure loss.This was an especially interesting discovery. At some point, portions of the original rigid supply ductwork had been modified. Sections of metal duct near the plenum takeoffs had been removed and replaced with short lengths of flexible duct, approximately two to five feet long, connecting the original takeoffs to the remaining rigid duct runs.The flexible duct was nominally the same size as the rigid duct it replaced. That might sound reasonable. After all, if an eight-inch metal duct was there before, why wouldn’t an eight-inch flexible duct provide the same airflow? Because nominal duct diameter is only part of the equation. That eight-inch example illustrates the principle; it is not a measured duct dimension from this job.
Does flexible duct restrict airflow more than metal duct?
It can. Rigid metal duct generally has a smoother interior surface than conventional flexible duct. Flexible duct has a corrugated inner liner, and its airflow resistance depends heavily on how it is installed.If the flex duct is not pulled reasonably straight, the liner can bunch up and create additional friction. Compression, sagging, sharp turns, and poor connections can make the resistance considerably worse.That means replacing a section of rigid duct with same-diameter flex may increase the total pressure loss through that section.
Why can short sections of flex cause problems?
It’s tempting to think that a two-foot or five-foot flexible connection is too short to make much difference. But length isn’t the only consideration.The entire connection matters, including:
Friction through the flexible liner
Compression of the inner liner
Entry and exit conditions
Bends or changes in direction
Connection geometry
The amount of air the duct is expected to carry
A short, poorly installed flexible connection can add significantly more resistance than its length alone would suggest. In our The Woodlands investigation, these replacement sections were contributing to the larger airflow-distribution problem.
Should flex duct always be upsized when replacing metal duct?
No. It should be evaluated and sized correctly. In some applications, increasing the flexible duct diameter is appropriate to compensate for increased friction and maintain the required airflow. In other situations, properly installed same-size flex may be suitable.The correct decision depends on required airflow, actual duct dimensions, equivalent length, available static pressure, and the system’s design. For the conditions we identified on this job, larger and better-configured flexible connections were part of addressing the restrictions.ACCA Manual D residential duct-design guidance provides a framework for evaluating duct sizing and pressure losses.
Problem #3: Sharp Bends and Switchbacks Were Making the Restrictions Worse
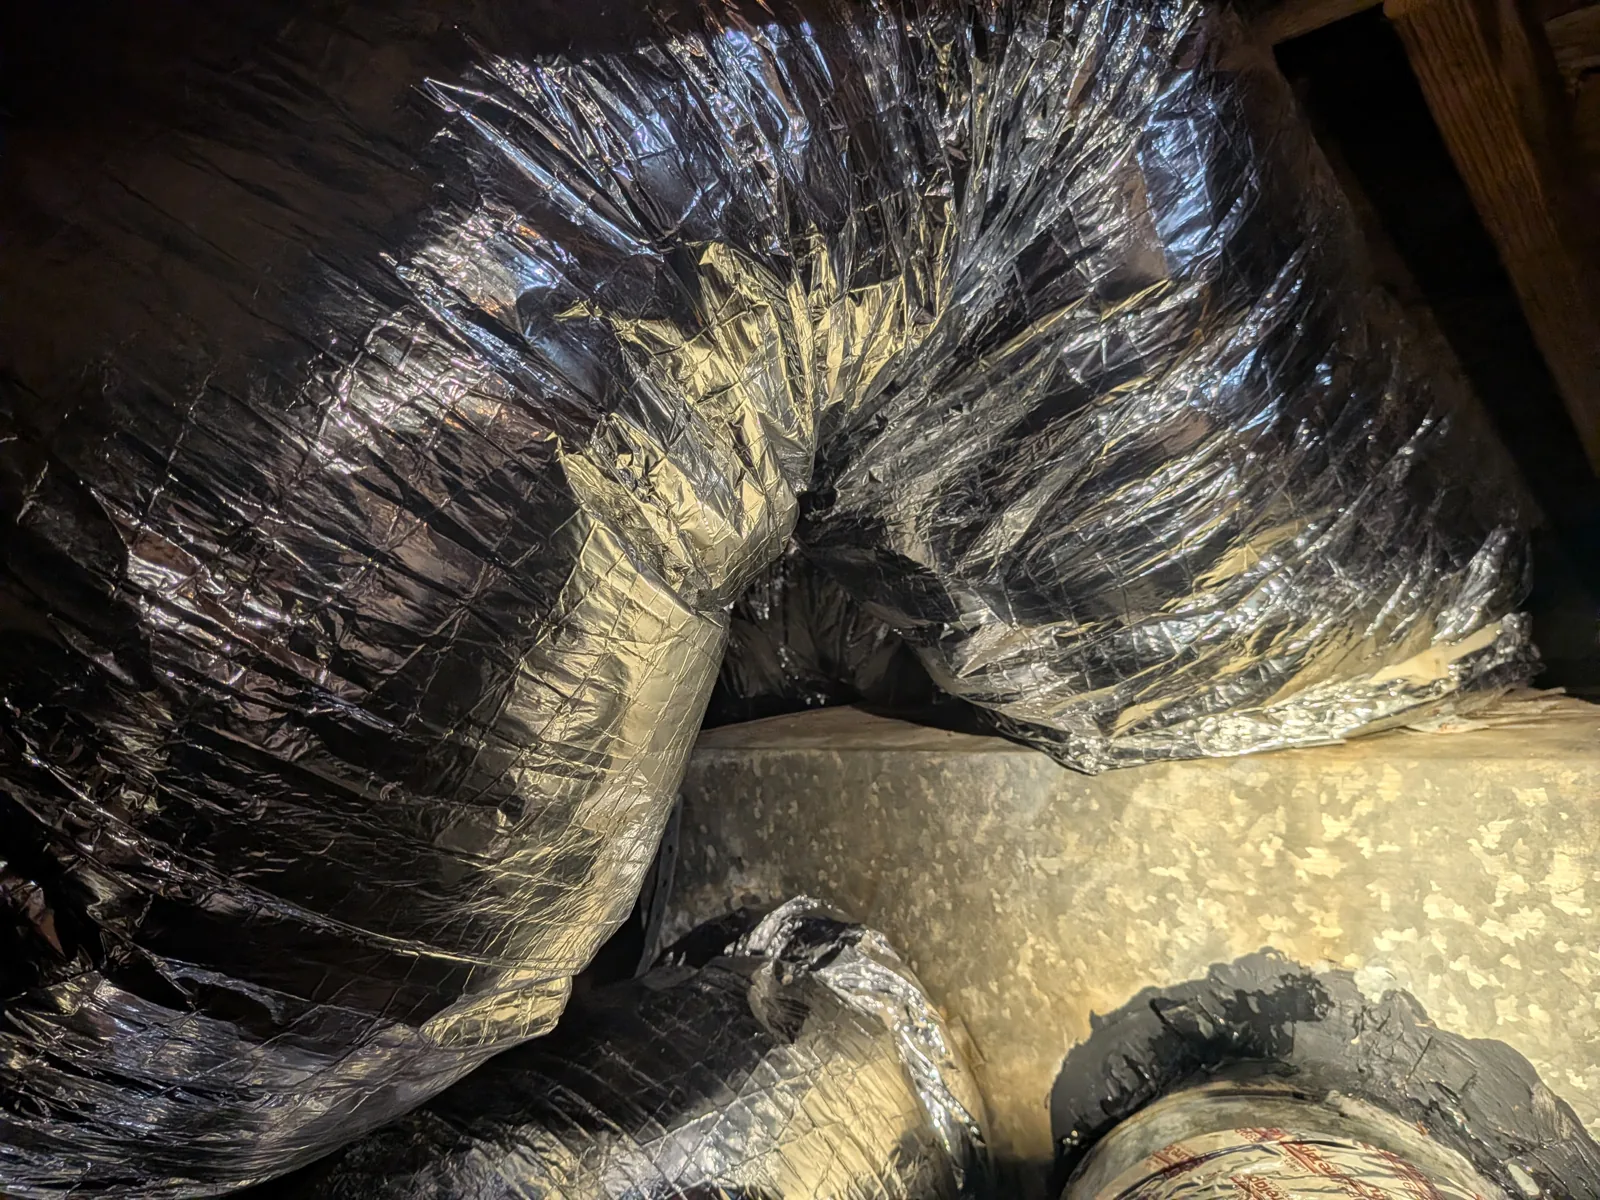
Actual job photo: close-up of the duct connections and bends examined during the investigation. Tight turns can add pressure loss, especially if the inner liner is compressed.The duct material wasn’t the only problem. Several flexible duct connections contained unusually sharp bends and switchbacks. Instead of following a relatively direct route, the air had to travel through abrupt changes in direction. That creates additional resistance.
Why do sharp bends reduce HVAC airflow?
Air moving through a duct doesn’t respond well to severe changes in direction. When a duct makes a tight turn, airflow becomes more turbulent and pressure losses increase. The tighter and more restrictive the bend, the greater the potential problem.In flexible ductwork, this can be made worse when the inside liner folds or compresses around the bend. Imagine trying to breathe through a drinking straw that’s been bent sharply. Now imagine several bends in the same straw. That’s a simplified comparison, but it illustrates the problem.The blower must overcome resistance created by every section, fitting, transition, and restriction along the airflow path.
Can a few bad bends really affect room temperature?
Yes, especially when other restrictions are already present. A poorly configured bend might reduce the airflow reaching one branch. Multiple restrictions can compound that problem.In our case, we had already identified a restrictive supply transition and unfavorable flex connections. Adding sharp bends and switchbacks made an inefficient distribution system even more restrictive.This is why simply replacing a duct with the same nominal size isn’t necessarily enough. The path the air takes is just as important as the duct material and diameter.
Problem #4: Supply Registers Were Not Positioned Where the Rooms Needed Them
This was another important part of the investigation. The supply register openings in several rooms were positioned closer to the interior doorways rather than locations better suited to addressing heat gain and heat loss near exterior walls and windows. This can matter considerably in Houston-area homes.
Why does vent placement affect room temperature?
The purpose of a supply register isn’t simply to blow conditioned air somewhere into the room. A properly designed air distribution system must deliver the appropriate quantity of air and distribute it effectively throughout the occupied space. That includes accounting for where heat enters or leaves the room.In our climate, windows and exterior walls can contribute significantly to cooling loads. Direct sunlight, outdoor temperatures, glazing characteristics, insulation, and the amount of exposed wall area all affect how a room behaves.When supply air is introduced in a poor location or directed incorrectly, some parts of the room may remain uncomfortable even when the total airflow appears adequate.
Why can placing vents near windows help?
In some applications, positioning supply registers near exterior walls or windows helps conditioned air counteract the heating and cooling loads at the building perimeter. The goal is to direct and mix conditioned air where the room needs it, rather than allow uncomfortable temperature differences to develop near the perimeter.In this home, the supply-opening relocation was completed to improve delivery of conditioned air to those areas.
Should all HVAC vents be placed near windows?
No. Modern ceiling diffusers, high-performance windows, different room configurations, and various air-distribution designs can make other locations appropriate.Proper register placement depends on supply-air volume, diffuser design, air throw, room geometry, heating and cooling loads, and occupant comfort. A vent beside an exterior wall isn’t automatically correct, just as a vent near a doorway isn’t automatically wrong.What matters is whether the supply outlet is positioned and selected to distribute conditioned air effectively. ACCA Manual T covers air-distribution basics, including selecting, sizing, and locating supply outlets and return inlets.The relocated bedroom vent was not photographed to protect the homeowner’s privacy. None of the attic photos above is a photo of the relocated bedroom vent.
How Four Separate Ductwork Problems Combined Into One Comfort Issue
Each problem affected a different part of the air-distribution process:
Conditions identified during the Woodlands investigation
What we found
How it affected the system
Restrictive supply transition
Added resistance near the air handler
Same-size flex replacing rigid duct
Introduced additional friction in modified duct sections
Severe flex bends and switchbacks
Added pressure losses along branch airflow paths
Poor supply-register placement
Limited effective air distribution within certain rooms
The system wasn’t simply dealing with one obstruction. It had several conditions interfering with airflow from the air handler all the way to the occupied rooms. Correcting only one of these problems might have left others unaddressed.This is why diagnosing uneven temperatures requires looking at the complete system rather than focusing exclusively on the air conditioner, furnace, or thermostat.
What We Did to Address the Airflow Problems
The corrective work focused on reducing unnecessary restrictions and improving the delivery of conditioned air. Elite Texas Air completed the supply-transition correction, installed larger and better-configured flexible duct connections, rerouted restrictive bends and switchbacks, and relocated the bedroom supply opening.These changes targeted different parts of the same underlying problem: how the air handler delivered airflow to different areas of the home. The register relocation addressed how that air was distributed near exterior walls and windows.We are not claiming a specific temperature reduction, static-pressure change, airflow increase, energy saving, or percentage improvement: documented before-and-after measurements are not included in this article.What this project demonstrates is the importance of identifying multiple sources of airflow resistance instead of assuming the heating or cooling equipment alone is responsible.
What Is HVAC Static Pressure, and Why Should Homeowners Care?
Static-pressure testing is useful when diagnosing airflow problems. Pressure readings help technicians evaluate the resistance the HVAC blower is working against.Every component contributes some resistance, including the filter, evaporator coil, ductwork, fittings, supply registers, and return-air path. The manufacturer establishes operating requirements and blower performance information for the equipment. If the duct system creates excessive resistance, delivered airflow can suffer.
What are the symptoms of high static pressure?
Depending on equipment design and operating conditions, symptoms can include:
Weak airflow at some registers
Uneven room temperatures
Excessive air noise
Poor heating or cooling performance
Blower operating problems
Reduced airflow across the evaporator coil
Furnace high-temperature-limit trips
Increased stress on certain blower components
Not every high-static-pressure system exhibits every symptom. And not every uncomfortable room has a static-pressure problem. That’s why the correct approach involves testing rather than guessing.
Can high static pressure damage an HVAC system?
Excessive system resistance can contribute to poor operating conditions. For example, inadequate airflow across a cooling coil may cause the evaporator to operate at temperatures that increase the risk of freezing. A gas furnace with inadequate airflow may experience excessive temperature rise or repeated limit-control operation.Different blower designs also respond differently to changes in duct resistance. This is why static-pressure measurements should be interpreted alongside equipment specifications and airflow performance.
Can You Have Cold Air Coming Out of the Vents and Still Have an Airflow Problem?
Absolutely. And this is a common source of confusion. A homeowner may feel cold air coming from a supply register and assume the AC system is working correctly.But air temperature and airflow volume are two different things. A system might produce cold supply air while moving less air than the space requires. Similarly, a heating system might deliver warm air but still fail to heat a room effectively because the airflow is insufficient.The amount of heating or cooling delivered depends on several variables, including airflow, temperature difference, and, during cooling, moisture removal. Cold air alone doesn’t tell the whole story.This is one reason an HVAC diagnosis should include both the equipment and the air-distribution system. Our Magnolia HVAC airflow and diagnostic case study examines a different combination of zoning, airflow, coil, and refrigerant issues.
Could Replacing Your Air Conditioner Fix Uneven Room Temperatures?
Sometimes, but not necessarily. If your existing system is improperly sized, malfunctioning, or unable to meet the home’s heating and cooling loads, equipment changes may be appropriate.However, a new air conditioner connected to poorly designed or restricted ductwork can inherit many of the same comfort problems. A larger unit is not automatically better. In fact, installing larger equipment without considering the duct system may create additional airflow and performance problems.Before recommending replacement to resolve uneven temperatures, it makes sense to evaluate whether the existing equipment can deliver the required airflow and whether the duct system can distribute that air effectively. Sometimes the answer is a ductwork correction rather than a new air conditioner.
What Can Homeowners Check When Some Rooms Are Too Hot or Too Cold?
There are a few reasonable things to check before scheduling professional service.
Check the air filter
A heavily loaded filter can restrict airflow through the entire system. Replace it as appropriate with the correct type and size.
Make sure the supply registers are open and unobstructed
Furniture, rugs, or closed registers can interfere with airflow. Avoid closing multiple registers in an attempt to force air elsewhere. That can increase duct-system resistance.
Check for blocked return-air pathways
If a room relies on a central return-air grille, closing the door may affect how air moves back toward the HVAC equipment. Return-air design matters just as much as supply-air design.
Pay attention to when the problem happens
Does the room become uncomfortable only in the afternoon? Does it happen when the sun is directly on the windows? Is the problem present during both heating and cooling? Does closing the bedroom door make it worse? Those observations can provide useful clues.
Don’t assume the thermostat tells you everything
The thermostat measures temperature at its location. It doesn’t necessarily reflect conditions in every room. A thermostat showing 74°F doesn’t guarantee that every bedroom, office, or living area is also 74°F.If the basic checks don’t identify the problem, a professional airflow evaluation may be warranted. ENERGY STAR’s ductwork guidance also identifies hard-to-heat-or-cool rooms and tangled or kinked flexible ducts as signs that duct performance deserves attention.
How Do HVAC Technicians Diagnose Uneven Heating and Cooling?
A proper diagnosis begins with the homeowner’s complaint. Where is the discomfort? When does it happen? Which rooms are affected? Is the problem present in cooling, heating, or both?From there, the investigation may involve checking:
Supply and return-air temperatures
Blower configuration and operation
Total external static pressure
Pressure drops through individual components
Duct sizing and routing
Flex duct installation
Supply-register airflow
Return-air pathways
Equipment condition and performance
Insulation, windows, and other room-load factors
Depending on the circumstances, room-by-room load calculations and duct-design evaluations may also be necessary. The goal is to identify where the problem originates, not simply replace components until something changes.
Why Uneven Cooling Can Be Especially Noticeable in Houston and The Woodlands
Homes in the Greater Houston area face substantial cooling demands during much of the year. High outdoor temperatures, humidity, solar heat gain, attic temperatures, and varying room exposures can all influence indoor comfort.Rooms with large west-facing windows may experience different afternoon loads than interior rooms with little direct sun exposure. Likewise, rooms at opposite ends of a large home may have different duct lengths, fittings, and airflow requirements.A well-designed HVAC system accounts for these differences. But when the ductwork contains unnecessary restrictions or delivers air poorly, the effects can become much more noticeable during periods of high heating or cooling demand.That’s why an airflow problem that seems minor during mild weather can become a much bigger comfort issue when the Texas summer arrives.
Frequently Asked Questions
Why is one room hotter than the rest of my house?
A room may be hotter because it receives insufficient cooling airflow, has greater solar heat gain, lacks adequate insulation, or has a ductwork restriction. A room-by-room assessment can help distinguish an airflow problem from a building-envelope or equipment problem.
Can undersized ductwork cause uneven cooling?
Yes. Undersized ducts or restrictive fittings can prevent the required airflow from reaching certain rooms. The effects may include hot and cold spots, noise, increased pressure losses, and reduced comfort.
Is flexible duct worse than metal duct?
Not automatically. Both can work properly when correctly designed and installed. However, flexible duct is more sensitive to compression, sagging, and sharp bends, and its resistance characteristics differ from those of smooth metal duct.
Does replacing metal duct with the same size flex duct reduce airflow?
It can. Same-diameter flex and rigid duct do not necessarily have identical pressure losses. Whether upsizing is required depends on airflow requirements, duct installation, available pressure, and equivalent length.
Can moving an AC vent improve room temperature?
Yes, in some cases. Properly positioning and selecting supply registers can improve air distribution and help address heating and cooling loads near exterior surfaces. Relocation should be based on the room layout and distribution requirements rather than a universal rule.
What causes high static pressure in an HVAC system?
Potential causes include undersized ducts, restrictive transitions, dirty filters, restrictive coils, closed dampers, poor return-air design, compressed flexible duct, and excessive fitting losses. Diagnosis requires measurements and comparison with equipment specifications.
Can high static pressure cause uneven room temperatures?
Yes. Excessive duct resistance may limit airflow and contribute to inconsistent delivery of conditioned air. However, room temperatures are also affected by insulation, windows, exposure, and other factors.
Will a bigger air conditioner fix hot rooms?
Not necessarily. If the underlying problem is duct resistance or poor air distribution, a larger air conditioner may not resolve the discomfort. Equipment sizing and duct design should be evaluated together.
Why are some rooms cold in winter and hot in summer?
A room receiving inadequate airflow may be uncomfortable in both seasons. Window exposure, exterior-wall insulation, duct leakage, and uneven air distribution can also contribute.
Can ductwork be improved without replacing the HVAC system?
Often, yes. Depending on the problem, improvements may include correcting restrictive transitions, resizing or rerouting ducts, repairing leaks, addressing return-air limitations, balancing airflow, or repositioning supply outlets.
The Lesson From This Woodlands HVAC Project
One of the biggest mistakes in HVAC troubleshooting is assuming that every comfort problem starts with the air conditioner or furnace.In the home we investigated in The Woodlands, the problems were distributed throughout the duct system. An undersized transition restricted airflow near the air handler. Flexible duct sections added resistance where rigid ducts had previously been installed. Sharp bends and switchbacks created additional restrictions. And the locations of certain supply registers weren’t allowing conditioned air to address the rooms’ heating and cooling needs as effectively as they could.There wasn’t just one issue to consider. The entire path that conditioned air traveled through the house mattered.That’s the takeaway for homeowners experiencing uneven temperatures. Before assuming your air conditioner is too small, your furnace is failing, or you need an entirely new HVAC system, it may be worth finding out whether the conditioned air is actually reaching the rooms the way it should.A properly functioning HVAC system needs more than equipment that runs. It needs ductwork and air distribution that work with the equipment.
Having Trouble With Hot and Cold Rooms in Your Home?
If some rooms in your house are consistently warmer or colder than others, Elite Texas Air can investigate airflow problems, duct restrictions, equipment performance, and air-distribution concerns.We provide HVAC diagnostics, ductwork services, heating and cooling repairs, and system replacements in The Woodlands, Magnolia, Conroe, Montgomery, Tomball, Spring, Pinehurst, and surrounding Northwest Houston communities.Our approach is straightforward: evaluate the system, explain what we find, and recommend corrections based on the actual conditions.Elite Texas AirCall (832) 562-0864 · Request HVAC service
Texas HVAC License: TACLB00138801ELearn more in our HVAC Knowledge Center or explore AC repair in Magnolia.
The project described is an actual Elite Texas Air field investigation. Conditions vary between homes, and the corrective approach for one duct system should not be treated as a universal design recommendation.